



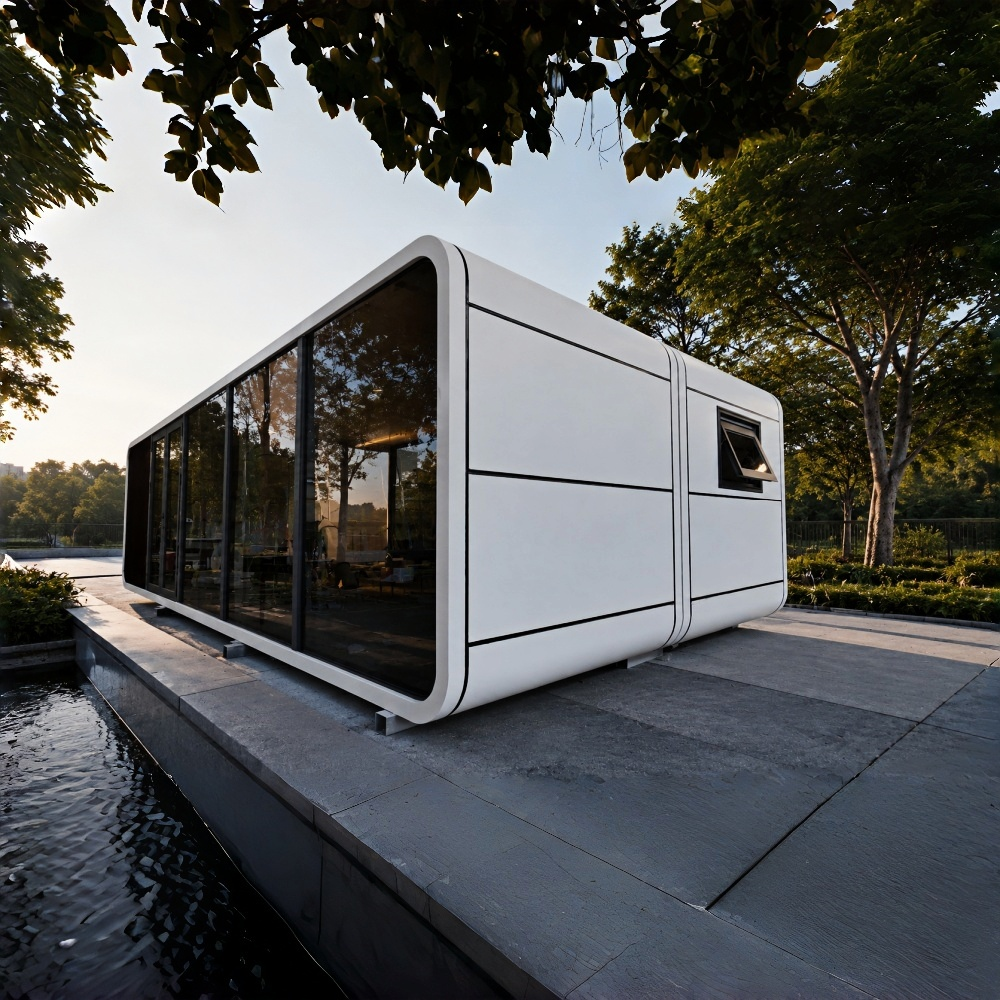
Apple Cabins are increasingly used for glamping resorts, holiday parks, scenic accommodation, and tourism projects because they combine modern architecture with comfortable interior spaces.
But which Apple Cabin model should you choose for a glamping resort?
The answer depends on your target guests, available land, desired room configuration, and project positioning.
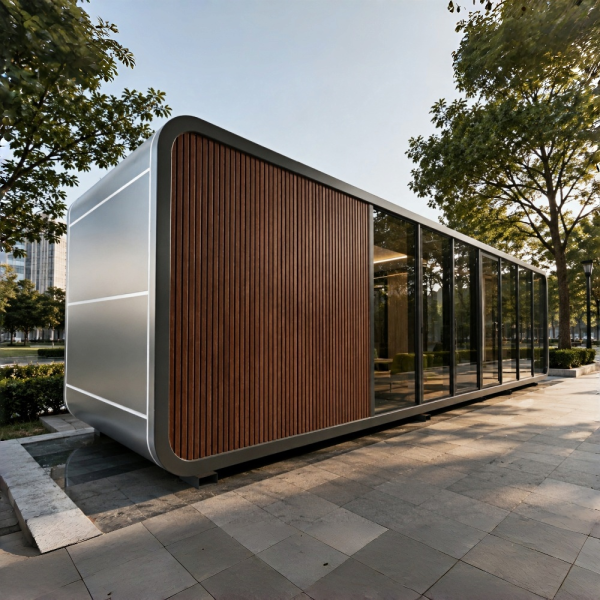
Compact Apple Cabins for Couples
For resorts mainly targeting couples, a compact Apple Cabin can be an efficient solution.
For example, a cabin measuring approximately:
5,800 × 2,250 × 2,450 mm
can be designed as a compact studio-style guest room.
Depending on the layout, it can include:
- Sleeping area
- Private bathroom
- Storage
- Air conditioning
- Lighting
- Large windows
This type of cabin is suitable for resorts that want to place multiple independent guest units across the site.
Larger Apple Cabins for Premium Accommodation
For resorts targeting longer stays, families, or customers who want more interior space, a larger Apple Cabin may be more appropriate.
Our larger model measuring approximately:
11,500 × 2,250 × 2,450 mm
provides significantly more flexibility for interior planning.
It can be customized with spaces such as:
- Separate bedrooms
- Private bathroom
- Kitchen
- Living room
- Wardrobes
- Air conditioning
- Additional furniture
For example, the interior can be configured with two bedrooms, one bathroom, one kitchen, and a living area.
This makes the larger cabin suitable for family accommodation and premium resort units.
Consider Your Target Guests
The right cabin size should match your target customer.
If your resort primarily serves couples staying for one or two nights, a compact unit may provide the necessary functions without requiring excessive floor space.
If your target customers include families or guests staying for longer periods, additional bedrooms, kitchen facilities, storage, and living space may improve the accommodation experience.
Consider the View
For glamping projects, location is extremely important.
Apple Cabins with large windows can be positioned to take advantage of views such as:
- Mountains
- Forests
- Lakes
- Beaches
- Deserts
- Vineyards
- Countryside landscapes
The cabin orientation and window placement should therefore be considered when planning the overall resort layout.
Consider Outdoor Living Space
A glamping experience does not need to end at the cabin door.
Apple Cabins can be combined with optional outdoor spaces such as terraces or decks.
Depending on the resort concept, the outdoor area can accommodate seating, dining furniture, landscaping, or other guest amenities.
This can help extend the usable guest space without unnecessarily increasing the interior cabin size.
Should Every Cabin Use the Same Model?
Not necessarily.
A resort can combine different cabin sizes to serve different customer groups.
For example, a project could use compact cabins as standard couple rooms while using larger Apple Cabins as family or premium accommodation.
This creates different room categories and allows the developer to design the accommodation mix according to the project’s business model.
How Many Apple Cabins Does a Glamping Resort Need?
There is no universal number.
The appropriate quantity depends on:
- Available land
- Required spacing between cabins
- Local planning regulations
- Infrastructure capacity
- Target guest capacity
- Project budget
- Roads and pedestrian access
- Reception and public facilities
For a new project, some developers may choose to begin with a smaller number of units and expand later according to actual operations.
Customize the Apple Cabin for Your Resort
Apple Cabins can be customized to match the overall visual identity of a glamping project.
Customization can include:
- Exterior colors
- Exterior materials
- Interior layout
- Doors and windows
- Flooring
- Wall finishes
- Bathroom
- Kitchen
- Furniture
- Lighting
- Air conditioning
- Outdoor deck
This allows developers to create cabins that match the landscape and positioning of their resort rather than using exactly the same configuration for every project.
Planning an Apple Cabin Glamping Resort?
Choosing an Apple Cabin for a glamping resort requires balancing guest capacity, interior space, land utilization, visual experience, project budget, and transportation requirements.
For couples-focused accommodation, a compact model may provide the required functionality in a smaller footprint. For families and premium accommodation, a larger cabin provides greater flexibility for bedrooms, living areas, bathrooms, and kitchens.
If you are developing a glamping resort, send us your:
- Project country and location
- Available site size
- Required number of cabins
- Target number of guests per cabin
- Preferred cabin size
- Required interior configuration
- Project positioning
- Target delivery schedule
We can provide Apple Cabin models, floor plans, real project photos, videos, configuration options, and customized quotations according to your resort requirements.
Contact us to discuss your Apple Cabin glamping project.