




Foundation preparation is an important part of any modular housing project.
Although an expandable container house is prefabricated and can be installed faster than many conventional buildings, it still requires a suitable and stable supporting system.
The exact foundation design depends on the house structure, ground conditions, local requirements, and project specifications.
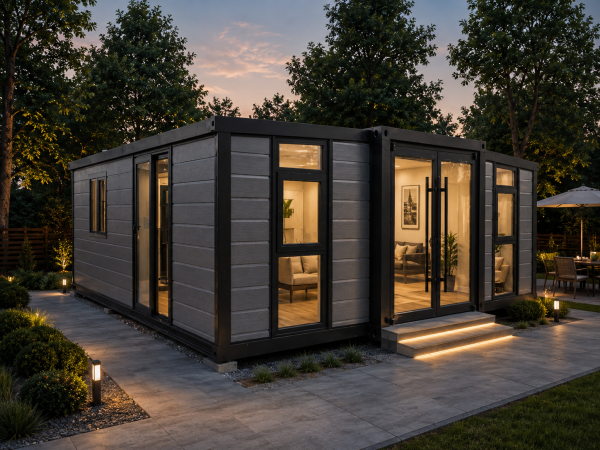
Why Does an Expandable House Need a Foundation?
The foundation transfers the building’s load to the ground and helps keep the structure properly supported.
A suitable foundation can also help maintain the correct position and level of the house during installation and use.
The foundation should therefore be considered during the early planning stage.
Common Foundation Options
Depending on the project, different foundation solutions may be considered.
Concrete Foundation
Concrete foundations can provide a stable supporting surface and may be suitable for many permanent or semi-permanent projects.
Concrete Piers
Individual concrete support points can sometimes be used for modular buildings, depending on the structural design and site conditions.
Steel Support Structure
Some projects may use a steel support system to provide the necessary structural support.
The appropriate solution should be determined according to engineering requirements rather than selecting a foundation based only on appearance or cost.
What Factors Affect Foundation Requirements?
Several factors can influence the foundation design.
Soil Conditions
Different soil types have different load-bearing characteristics.
Building Size
A larger building may require a different supporting arrangement from a smaller unit.
Local Climate
Wind, rain, snow, frost, and other environmental conditions can affect foundation requirements.
Building Regulations
Local building authorities may have specific requirements regarding foundations and structural support.
Project Purpose
A permanent residential building may have different requirements from a temporary site office or accommodation unit.
Prepare the Foundation Before Delivery
The foundation should normally be ready before the house arrives.
This helps reduce installation delays and allows the building to be positioned as planned.
Before construction begins, customers should confirm the foundation dimensions and supporting points with the manufacturer or project engineer.
What About Utilities?
Foundation planning should also consider utility connections.
Depending on the project, these may include:
- Electricity
- Water
- Drainage
- Wastewater
- Internet or communication systems
Planning these connections in advance can simplify installation.
Check Local Requirements
Foundation requirements vary from one location to another.
Customers should always check applicable local building codes, planning requirements, structural requirements, and permitting conditions before construction.
The manufacturer can provide product-related information, but the final foundation design may need to be reviewed by a qualified local professional.
Planning an Expandable Container House Project?
If you are preparing a project, send us your destination country, house model, quantity, and project application.
We can provide the available product dimensions and supporting information for your project planning.
Contact us today to discuss your expandable container house foundation and installation requirements.