


Choosing the right Apple Cabin size is an important part of planning a successful prefab project.
A cabin that is too small may limit comfort and functionality, while choosing a larger model than necessary can increase purchasing and transportation costs.
The ideal size depends on how the cabin will be used, how many people it needs to accommodate, and what facilities need to be included.
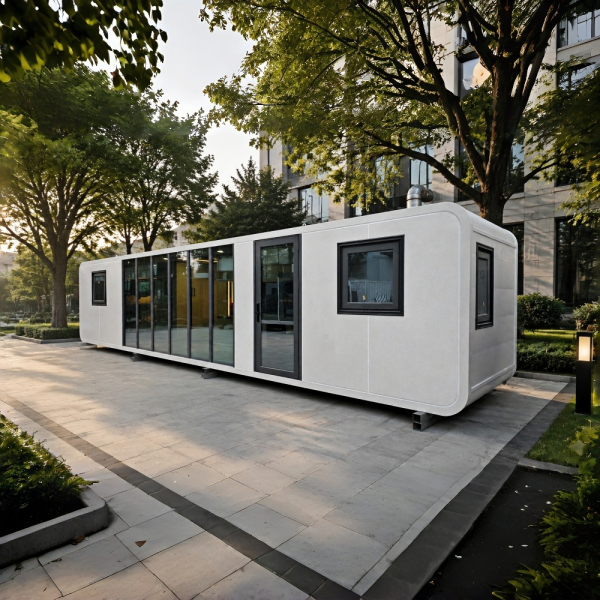
Common Apple Cabin Sizes
We offer several Apple Cabin sizes for different applications.
Common options include:
5800 × 2250 × 2450 mm
This compact model can be suitable for projects where space efficiency is important. It can be considered for small guest units, offices, studios, tourism accommodation, and other compact applications.
8500 × 2250 × 2450 mm
The 8.5-meter model provides additional interior space and allows more flexibility when planning sleeping, living, bathroom, or kitchen areas.
11500 × 2250 × 2450 mm
The 11.5-meter model offers more room for complete accommodation layouts.
For example, depending on the design, it can accommodate bedrooms, a bathroom, kitchen, living space, and storage.
Start With the Intended Use
Before choosing a cabin size, determine exactly how the unit will be used.
A cabin designed for short-term glamping accommodation may have very different requirements from a family holiday unit.
Apple Cabins can be developed for applications such as:
- Glamping accommodation
- Holiday cabins
- Guest houses
- Garden rooms
- Resort accommodation
- Campsites
- Offices
- Commercial spaces
Once the intended use is clear, it becomes easier to determine the appropriate size.
Consider the Number of Occupants
Another important factor is occupancy.
If the cabin is intended for one or two guests, a compact layout may be sufficient.
For families or longer stays, additional bedrooms, storage, kitchen facilities, and living space may be necessary.
Instead of selecting the largest model automatically, we recommend developing the interior layout first and then choosing a cabin size that efficiently supports that layout.
Think About the Bathroom and Kitchen
Bathrooms and kitchens require dedicated space as well as plumbing and electrical planning.
A bathroom may include a toilet, shower, vanity, faucet, exhaust system, plumbing, and water heater.
A kitchen can include base cabinets, sink, countertop, and optional appliances.
If both facilities are required, they should be considered from the beginning of the layout design.
Consider Your Site
Cabin dimensions are only one part of project planning.
You should also evaluate:
- Available land area
- Access roads
- Crane access
- Foundation area
- Distance between cabins
- Utility connection points
- Local planning requirements
This becomes particularly important when multiple cabins are being installed.
Consider Transportation
Transportation efficiency can also influence cabin selection.
Different cabin sizes may require different loading and shipping arrangements.
For international projects, we recommend confirming the cabin model, quantity, and destination port before calculating the final transportation solution.
Need Help Choosing?
If you are unsure which Apple Cabin size is suitable for your project, you do not need to decide based only on dimensions.
Send us your site information, intended use, number of occupants, required rooms, quantity, and destination.
Our team can recommend a suitable cabin size and develop a layout based on your requirements.