

Not every customer needs the same house.
A distributor selling modular homes in one country may require a different layout from a contractor building a worker camp in another market.
That is why custom expandable container houses are becoming an important option for international project buyers.
From floor plans and colors to interior finishes and utilities, many aspects of an expandable house can be discussed according to project requirements.
Customized Floor Plans
The floor plan is one of the first areas customers want to customize.
Depending on the available dimensions, layouts can include:
- 1 bedroom
- 2 bedrooms
- 3 bedrooms
- Living room
- Kitchen
- Bathroom
- Office
- Storage
Customers can send their own floor plan or explain their requirements to the manufacturer.
Doors and Windows
Door and window positions can influence both appearance and functionality.
Depending on structural feasibility and project requirements, customers can discuss different positions, sizes, and specifications.
This can be particularly important when adapting a house to a specific site or intended use.
Interior Materials
Interior finishes can be selected according to the project positioning and budget.
Customization may include:
- Wall finishes
- Flooring
- Ceiling
- Kitchen cabinets
- Bathroom fittings
- Lighting
- Interior colors
A rental project, worker camp, and holiday accommodation project may each require different specifications.
Exterior Appearance
The exterior is the first thing customers see.
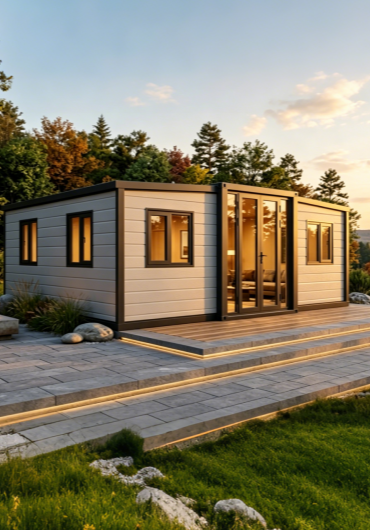
Different colors, finishes, doors, windows, and decorative elements can help create a more distinctive appearance.
For distributors, a customized exterior can also help differentiate products in the local market.
Electrical and Plumbing Systems
Different markets may use different electrical standards and plumbing configurations.
Before production, customers should provide the applicable requirements for their project.
This can include voltage, sockets, lighting, water connections, drainage, and other specifications.
Insulation
Insulation requirements depend on the local climate and applicable standards.
Customers in hot or cold regions should provide their required thermal specifications so that suitable options can be discussed.
From Idea to Production
A customized project can begin with something as simple as:
- A hand-drawn sketch
- Floor plan
- Reference photo
- Architectural drawing
- Product image
- Written description
Our team can discuss the concept with you and determine which requirements can be incorporated into the expandable house design.
Start Your Custom Expandable House Project
If standard models do not meet your requirements, tell us what you need.
Send us your dimensions, floor plan, destination country, quantity, intended application, and reference drawings.
We can discuss a customized solution according to your project requirements.
Contact us today to start your custom expandable container house project.