


When purchasing an expandable container house, customers often focus on the exterior structure and interior layout.
However, electrical and plumbing systems are equally important because they determine how comfortably and conveniently the building can be used.
Whether you are purchasing a house for residential accommodation, a holiday resort, a worker camp, or a commercial project, understanding these systems before ordering can help avoid unnecessary modifications.
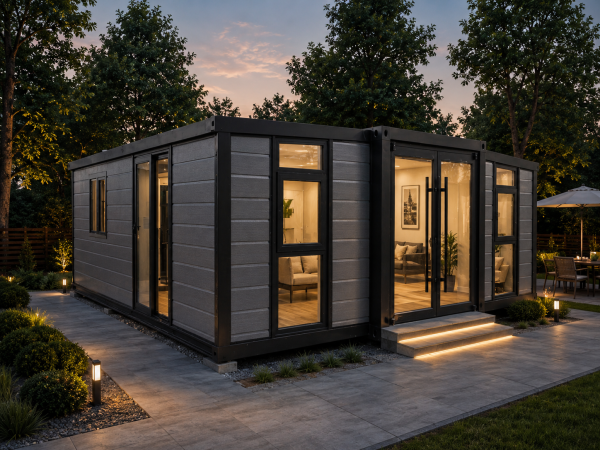
1. Electrical Systems
An expandable container house can be configured with an electrical system according to the destination market and project requirements.
Common electrical components may include:
- Electrical distribution board
- Internal wiring
- Power outlets
- Light switches
- Ceiling lights
- Interior lighting
- External lighting
- Air conditioning provisions
The exact configuration depends on the selected model and customer requirements.
2. Different Electrical Standards
Different countries use different electrical standards.
For example, customers may require different:
- Operating voltages
- Frequencies
- Socket types
- Circuit protection
- Wiring specifications
- Electrical equipment
Before production, buyers should clearly communicate the applicable local standards.
Electrical configurations should be reviewed by qualified professionals and comply with the relevant requirements of the destination country.
3. Plumbing Systems
Plumbing requirements depend on the interior layout.
A house with a kitchen and bathroom will require different plumbing arrangements from an open-plan office.
Typical plumbing components may include:
- Water supply pipes
- Drainage pipes
- Bathroom connections
- Shower connections
- Kitchen sink connections
- Toilet connections
- Water heater provisions
The location of these components should be coordinated with the floor plan.
4. Bathroom Configuration
The bathroom is one of the most important areas when designing an expandable house.
Depending on the project, customers can discuss:
- Toilet type
- Washbasin
- Shower
- Bathroom fittings
- Hot water system
- Ventilation
- Waterproofing
- Drainage
A suitable bathroom configuration can improve the functionality of the building.
5. Kitchen Water and Electrical Connections
For houses equipped with kitchens, buyers should consider the location of appliances and water connections.
Possible requirements include:
- Kitchen sink
- Water supply
- Drainage
- Power outlets
- Refrigerator connection
- Cooking equipment connection
- Kitchen lighting
These details should be finalized before production.
6. Can Electrical and Plumbing Systems Be Customized?
Yes. Depending on the product design, customers can discuss different electrical and plumbing configurations.
For example, projects in Australia, New Zealand, the United States, and European countries may require different specifications.
The manufacturer should receive these requirements before production so that the appropriate configuration can be evaluated.
7. Confirm the Scope of Supply
When requesting quotations, always confirm what is included.
For example:
Does the quotation include internal wiring?
Are light fixtures included?
Are bathroom fittings included?
Are water pipes included?
Are external water and drainage connections included?
Are the water tanks and pumps included?
Clear communication helps prevent misunderstandings between buyers and suppliers.
Get a Customized Electrical and Plumbing Configuration
We provide expandable container houses with customization options for different project applications.
Send us your destination country, preferred layout, electrical requirements, plumbing requirements, and quantity.
Our team can discuss the appropriate configuration for your project.
Contact us today for product specifications, floor plans, and a customized quotation.